
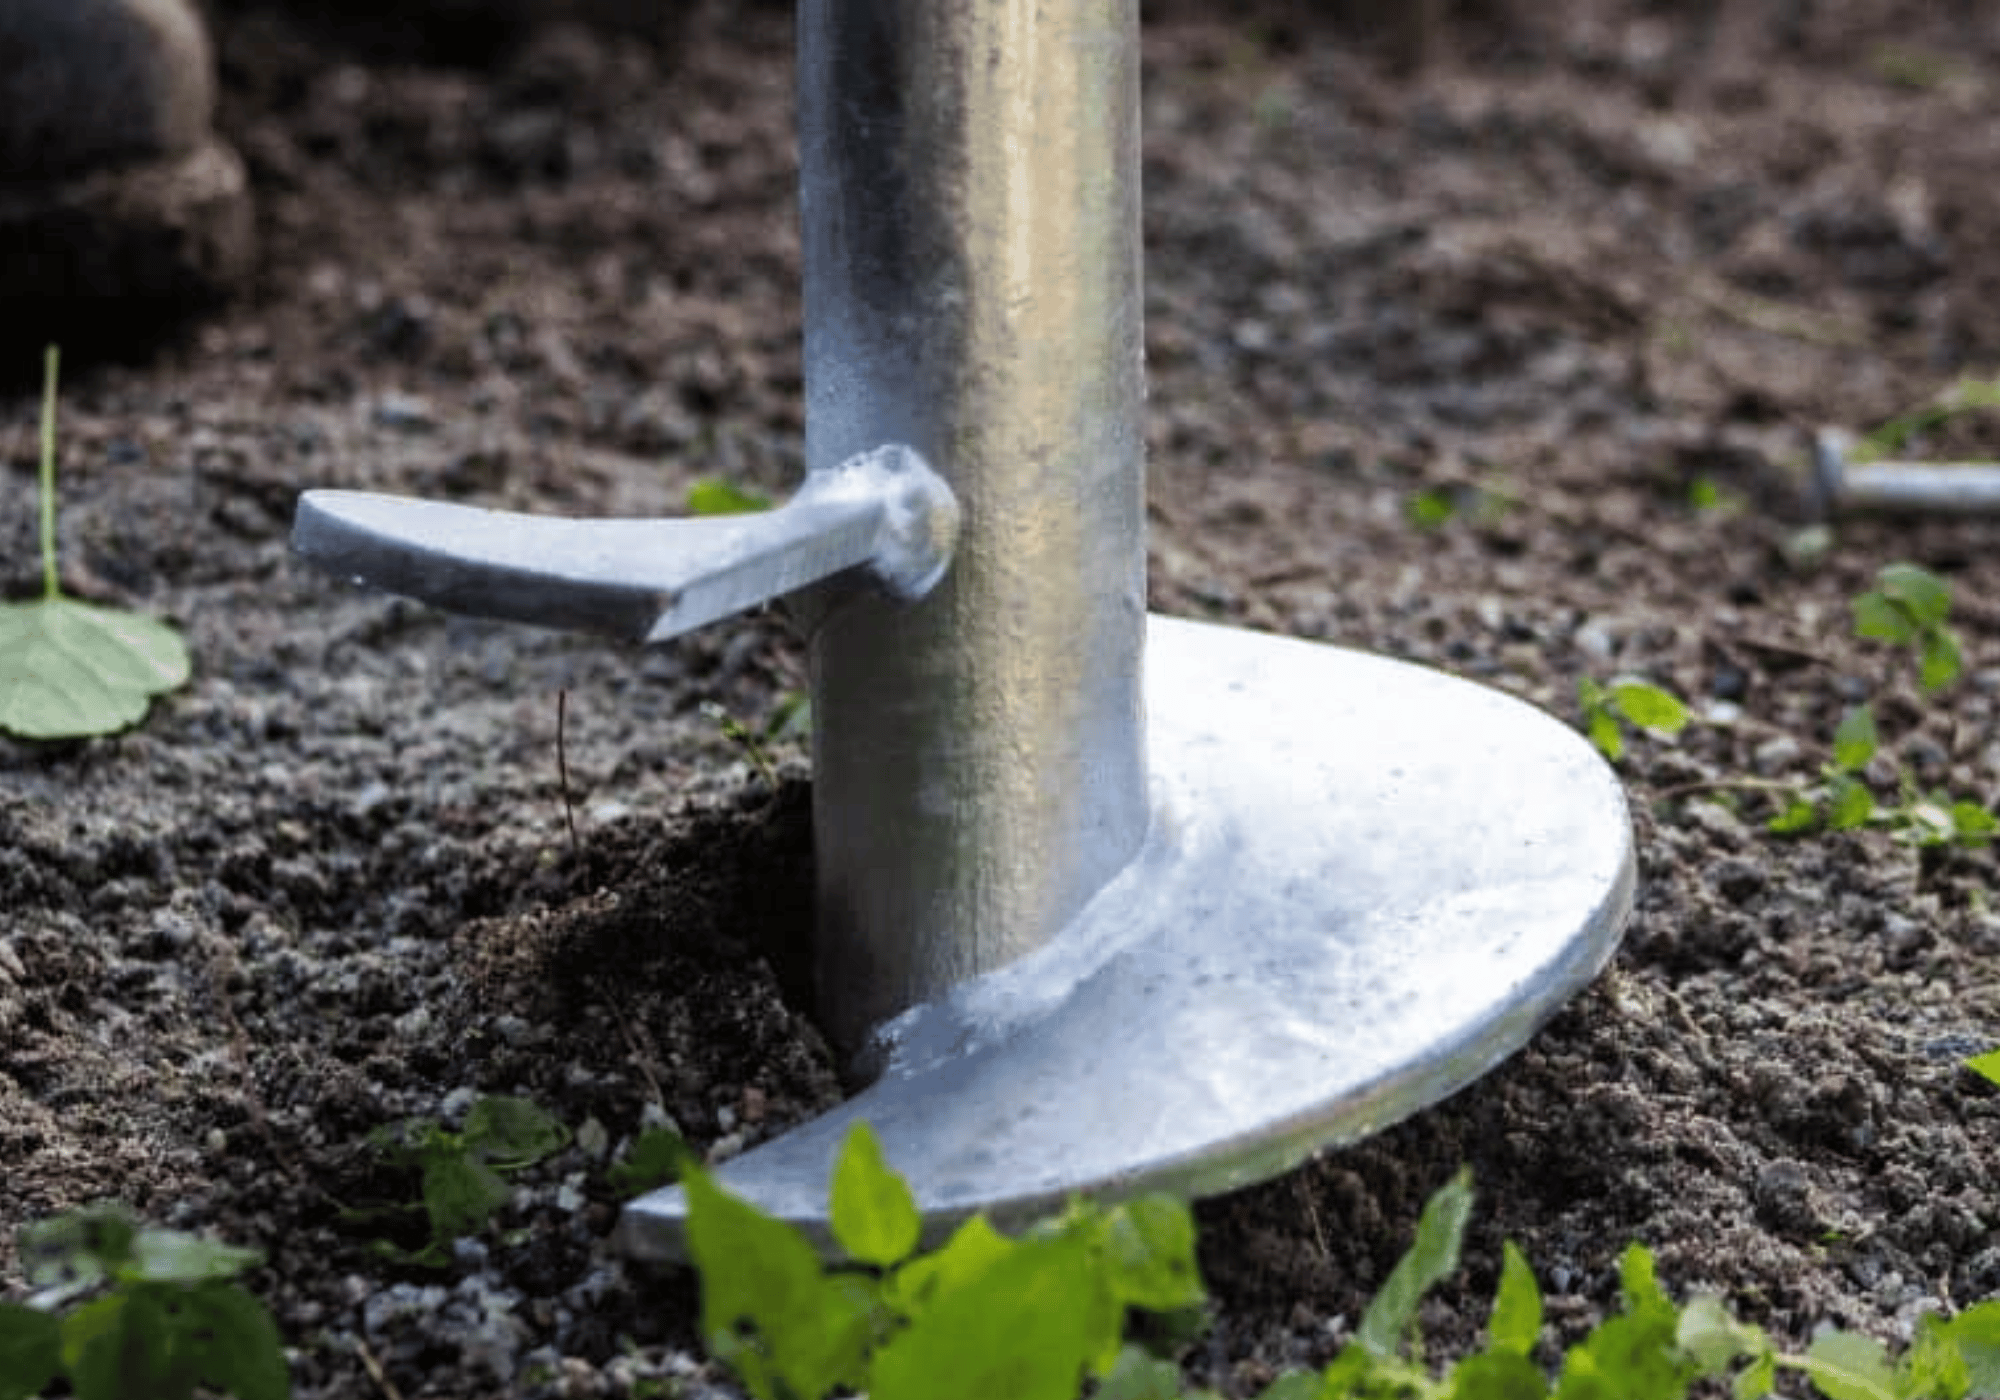



Screw pile foundations are widely used to support decks, additions, homes, commercial buildings, equipment, and other structures. They can often be installed faster and with less excavation than conventional concrete footings, but they still form part of the building’s structural foundation.
In many cases, a structural engineer is required to design, review, or approve a screw pile foundation. The engineer determines the loads the piles must support, the number and placement of piles, the required pile capacity, and how the structure will connect to the foundation.
The exact requirements depend on the type of project, local building regulations, soil conditions, pile system, and whether the work requires a permit.
A screw pile is a steel foundation element installed into the ground by rotation.
It typically consists of:
As the pile rotates into the soil, the helical plates advance with limited soil disturbance. The pile is installed until it reaches the required depth, installation resistance, or design capacity.
Screw piles may also be called:
Although these terms are sometimes used interchangeably, different products may have different shapes, sizes, capacities, and intended applications.
A foundation must safely transfer the weight of a structure into the ground.
The loads supported by a screw pile foundation may include:
A structural engineer evaluates these forces and designs a foundation system capable of resisting them.
The engineer may determine:
Without this design information, an installer may know how to install a pile but may not know the exact structural loads that each pile must support.
Not every small project automatically requires project-specific engineering. Some manufacturers provide prescriptive tables or pre-engineered systems for limited applications.
However, structural engineering is commonly required when:
Even when stamped engineering is not legally required, an engineered design may still reduce the risk of undersized piles, inadequate spacing, poor connections, or uneven settlement.
Engineering requirements vary by jurisdiction, but several types of projects commonly require structural drawings.
A screw pile foundation supporting a new home normally requires structural design.
The engineer may design:
Residential construction creates many different loads. Interior beams, exterior walls, stair openings, roof supports, and large window openings may all create concentrated forces that must be carried by specific piles.
An addition supported by screw piles typically requires engineering because it must connect safely to the existing house.
The engineer may need to consider:
A new screw pile foundation may behave differently from an older concrete foundation. The connection between the two structures must allow for expected movement while maintaining stability.
A small, low deck may sometimes qualify for a prescriptive screw pile system. Larger or more complex decks may require engineering.
Structural review is more likely when the deck:
The engineer may design the pile layout, beams, posts, joists, connections, bracing, and guards.
A roofed deck or porch places more load on the foundation than an uncovered platform.
The piles may need to support:
Because wind can create uplift forces on the roof, the pile connections must resist both downward and upward loads.
Screw piles may be used to support garages, workshops, sheds, cabins, and other accessory structures.
Engineering may be required when the building:
A garage slab may also require separate support or detailing if the surrounding structure is founded on piles.
Modular buildings often rely on concentrated supports at specific locations.
An engineer may coordinate:
The pile layout must align accurately with the structural frame of the prefabricated building.
Commercial and industrial projects usually require engineering.
Screw piles may support:
These projects may involve large concentrated loads, vibration, dynamic forces, impact loads, or strict movement limits.
Screw piles are often used to stabilize or support existing foundations.
An engineer may be needed to determine:
Installing piles without addressing the cause of settlement may not provide a complete repair.
Helical piles or anchors may be used to support retaining walls or resist lateral soil pressure.
Retaining wall design may involve:
These projects may also require input from a geotechnical engineer.
The engineer’s scope depends on the project and the pile system being used.
The engineer calculates the forces that must be transferred into the piles.
These may include:
The design must account for both individual pile loads and the way loads are distributed throughout the structure.
The pile layout is based on the structure’s load paths.
Piles are commonly placed below:
Evenly spacing piles without considering the framing above can result in some piles receiving much more load than others.
Each pile must provide enough capacity for the applied load.
The engineer may specify:
The allowable pile load may be based on manufacturer data, testing, soil information, installation resistance, or a combination of these methods.
A screw pile foundation is only effective when the structure is properly connected to it.
The engineer may design:
Connections must transfer loads without slipping, crushing, rotating, or pulling apart.
Steel piles may be exposed to corrosion over time.
The required corrosion protection depends on:
An engineer or pile manufacturer may specify corrosion allowances, protective coatings, sacrificial thickness, or other measures.
The installer is responsible for installing the piles according to the approved design and the manufacturer’s procedures.
Installation responsibilities may include:
The installer may also identify practical issues such as buried obstacles, difficult access, equipment limitations, or unexpected soil layers.
An experienced installer is essential, but installation experience does not replace structural design when engineering is required.
A structural engineer designs how the building loads are transferred into the foundation. A geotechnical engineer evaluates the ground that supports the foundation.
Geotechnical engineering may be needed when:
A geotechnical report may include information about:
Structural and geotechnical engineers may work together on larger or more complex projects.
Pile capacity may be estimated or confirmed through several methods.
Installation torque is the rotational force required to advance the pile into the soil.
In many systems, torque is correlated with pile capacity. As resistance increases, the pile may be able to support greater loads.
The relationship between torque and capacity depends on:
Torque readings should be properly measured and recorded. A high torque reading alone does not automatically confirm that every design requirement has been met.
Soil reports can help predict:
Soil information is especially useful when installation conditions are likely to vary across the site.
Pile load testing may be used to confirm performance.
Testing may include:
The required test method depends on the project, design standard, and level of risk.
Manufacturers may provide:
These values must be used within the conditions and limitations established for the product.
Some screw pile companies employ or work directly with engineers. In those situations, the installer may provide a complete design-and-installation package.
However, it is important to distinguish between:
A contractor may estimate the number of piles based on experience, but formal structural design may still be required for permits or construction.
The design should clearly identify who is responsible for:
Permit requirements depend on the project and the local building authority.
A permit is commonly required when screw piles support:
The permit submission may require:
Small structures may be exempt in some areas, but permit exemptions do not remove the owner’s responsibility to build a safe structure.
Screw pile foundation drawings may include:
The drawings should coordinate with the architectural and framing plans so the piles align with the structural loads above.
Piles must be located beneath the structure’s primary load paths.
Poor placement can cause:
For example, placing piles only around the perimeter may not provide adequate support for an interior load-bearing wall or central beam.
The foundation layout should be developed alongside the framing design.
Installation conditions do not always match expectations.
A pile may fail to achieve the required capacity because of:
Possible responses may include:
Field changes should be reviewed by the responsible engineer when they affect the approved design.
Installation records help demonstrate that the piles were installed according to the design requirements.
Records may include:
These records can be important for permit approval, engineering review, warranties, future renovations, and property sales.
An engineering inspection may be required depending on the project and local approval process.
The engineer may review:
Some parts of the installation may become concealed during construction. Inspections should occur before the work is covered when required.
The engineer may provide a field review report or letter confirming that the visible work generally conforms to the design.
No foundation system is appropriate for every project.
Screw pile installation may be more difficult when the ground contains:
Other considerations include:
A site assessment can help determine whether screw piles are practical and whether another foundation method should be considered.
Yes. Properly designed screw piles can support substantial loads.
Capacity depends on:
Heavy structures may require larger piles, multiple helices, closer spacing, load testing, or pile groups connected by reinforced concrete or steel.
No foundation system can guarantee that no movement will ever occur.
A properly designed screw pile foundation can reduce settlement by transferring loads to suitable soil layers. However, movement may still occur because of:
The design should consider both pile capacity and acceptable movement.
Screw piles are often selected for sites with frost-susceptible or expansive soils because the helices can be installed below the active soil zone.
The design may need to address:
The pile shaft and building connection must be detailed so seasonal ground movement does not damage the structure.
Screw piles can often be installed in restricted areas with less excavation than conventional footings.
They may be used near:
However, installation must account for:
Foundation underpinning near an occupied building normally requires careful engineering and construction sequencing.
A screw pile installation completed without adequate structural design may result in:
The piles themselves may be strong, but the foundation system can still perform poorly if the connections, framing, or load distribution are not properly designed.
Before proceeding with a screw pile foundation, property owners should ask:
Clear responsibility helps prevent design gaps between the engineer, manufacturer, installer, contractor, and building owner.
Not always. Some small structures may qualify for approved prescriptive systems. Engineering is commonly required for houses, additions, large decks, commercial structures, foundation repairs, and projects outside standard manufacturer limits.
A contractor may recommend a pile based on experience and site conditions. The final pile requirements should be based on the structural loads, soil conditions, product capacity, and applicable approval requirements.
Structural engineers usually design and review the foundation rather than physically installing the piles. Installation is completed by a qualified screw pile contractor.
No. A geotechnical report may not be necessary for every small project. It may be required for larger structures, uncertain soils, settlement problems, slopes, deep fill, or projects with significant lateral or uplift loads.
The number depends on the building loads, pile capacity, framing layout, soil conditions, and allowable spans. There is no standard number that applies to every structure.
The required depth depends on the soil layers, frost conditions, pile type, design capacity, and installation resistance. Piles should not be designed based only on a standard depth.
Installation torque is commonly used as an indicator of capacity, but the relationship must be appropriate for the pile system and soil conditions. Some projects may also require load testing or geotechnical information.
Not always. Some systems connect directly to steel or wood framing. Other projects use concrete grade beams, pile caps, slabs, or foundation walls supported by the piles.
Yes. Screw piles are commonly used for underpinning and stabilizing existing foundations. The repair should be designed to transfer loads safely from the existing structure into the new piles.
They are commonly used for decks. Engineering may be required for elevated decks, covered decks, large structures, hot tubs, unusual layouts, or projects requiring a building permit.
Screw pile foundations often require a structural engineer because the piles support and transfer building loads into the ground.
An engineer can determine the number, location, capacity, and type of piles required while also designing the beams, brackets, caps, and connections that complete the foundation system.
Small projects may sometimes use approved prescriptive systems, but houses, additions, commercial buildings, elevated structures, foundation repairs, and heavily loaded projects commonly require project-specific engineering.
The most reliable approach is to confirm the design and approval requirements before installation begins. Coordinating the engineer, pile installer, contractor, manufacturer, and building authority early can reduce delays, prevent costly changes, and help ensure that the foundation performs as intended.
This article provides general information and is not a substitute for project-specific structural, geotechnical, construction, or building permit advice.

.svg)
.svg)
.svg)
.svg)

.svg)

.svg)



.svg)